
<-- style PDP --> 307-306 Essa Road, Barrie - Condo Apt for sale for $515,000
  • sold
  • leased

307-306 Essa Road

Barrie, Ontario, L4N 9C5 - 400 West

$515,000$000000

  • Neighbourhood

    400 West

  • Major Intersection

    Hwy 400 / Essa Rd / Bryne Dr

  • Listed Since: 751 day(s)

  • Last update: 653 day(s) ago

Overview

  • Property Type

    Condo Apt, Apartment

  • Bedrooms

    2

  • Bathrooms

    1

  • Square Feet

    1000-1199

  • Exposure

    North

  • Total Parking

    2 (1 Underground Garage)

  • Maintenance

    $498

  • Taxes

    $3,803.11 (2024)

  • Balcony

    Open

Property Description

Property description for 307-306 Essa Road, Barrie

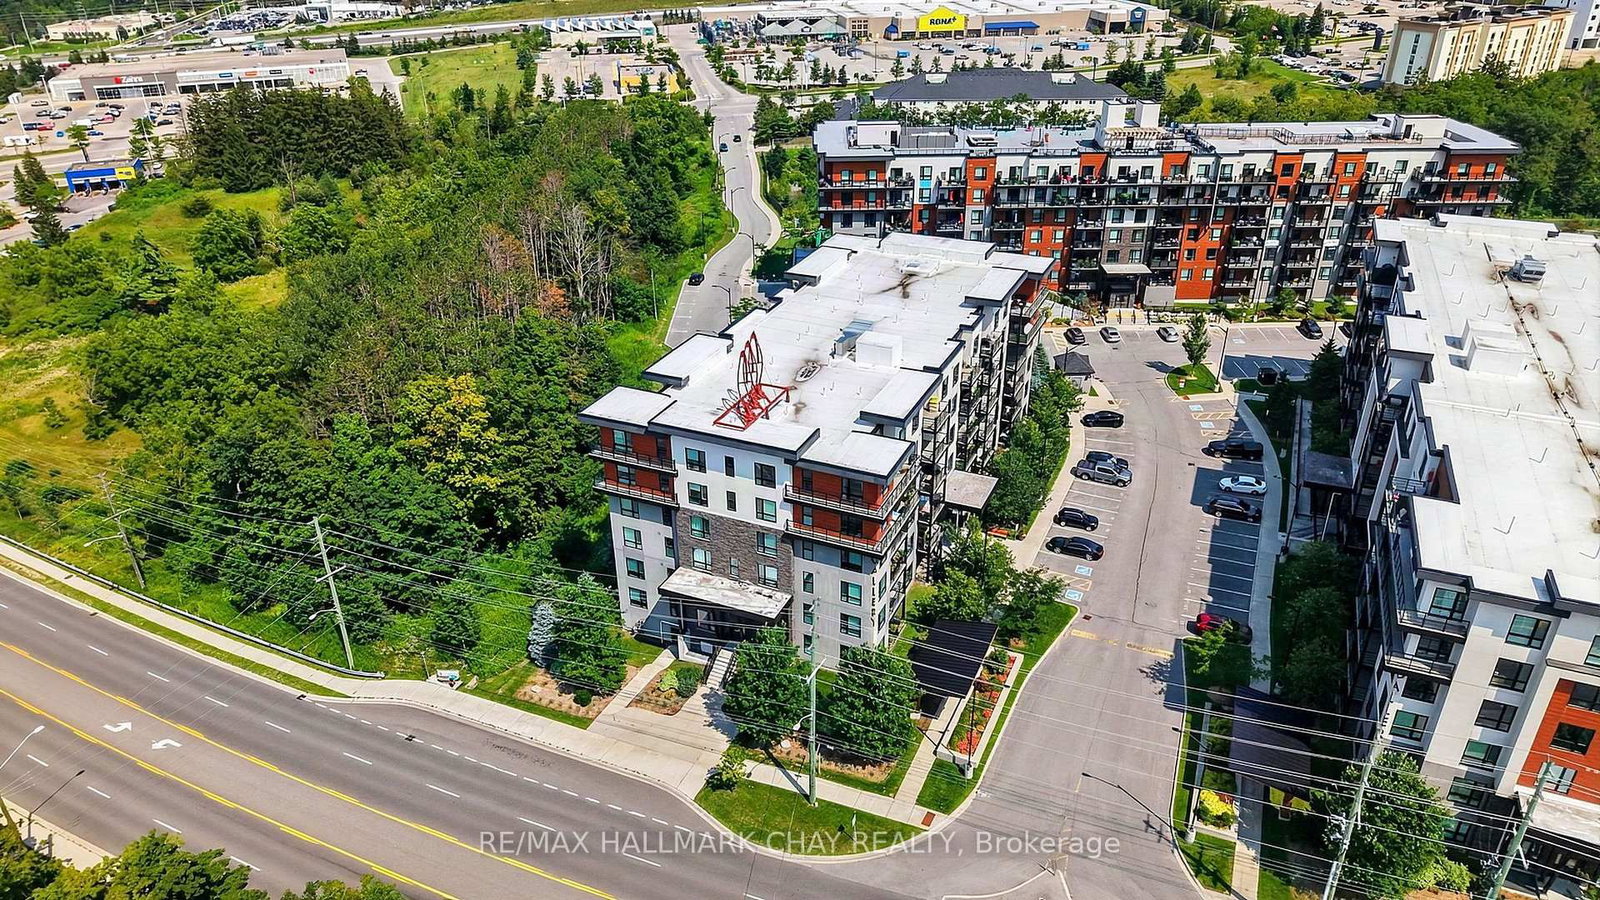
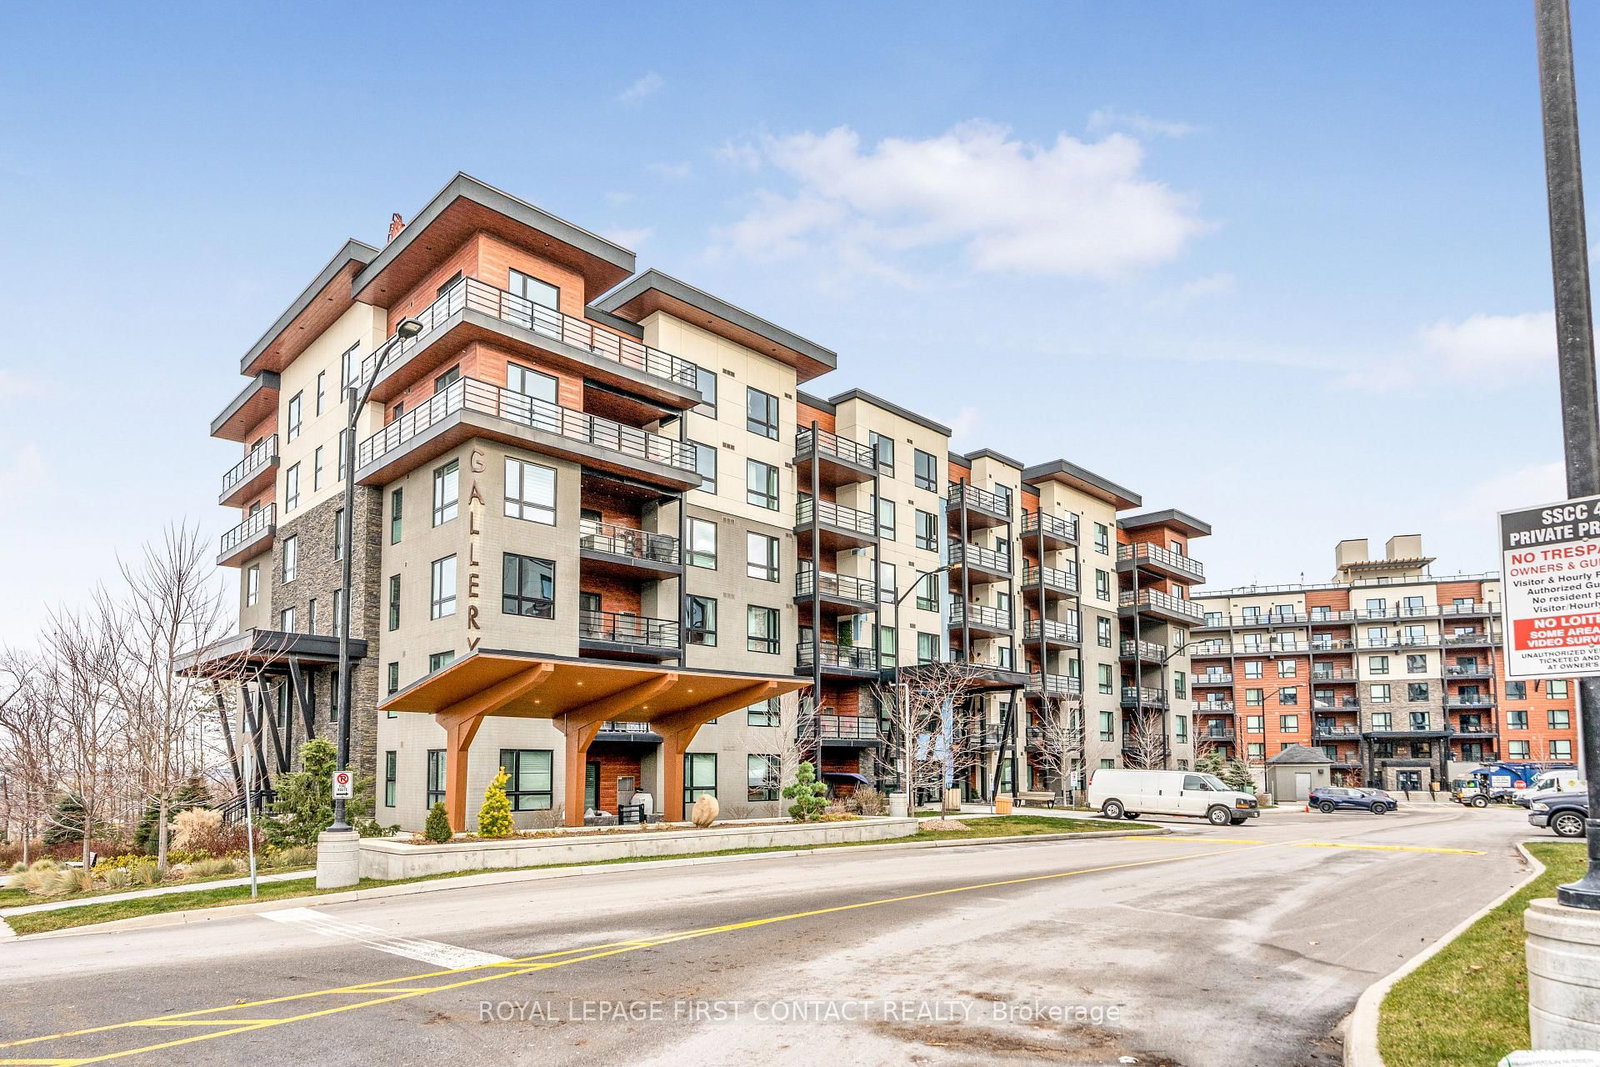
Welcome to the exquisite Gallery Condominiums in beautiful Barrie!!! Nestled within an art-inspired enclave, this immaculate complex features four stunning mid-rise buildings that back onto 14 acres of environmentally protected land. Revel in the serene beauty of nature with walking trails, charming boardwalks, and picturesque lookouts. Step into a spacious and elegant 1,001 sq.ft. condo, complemented by a generous 132 sq.ft. balcony and a 28 sq.ft. locker. This move-in-ready gem boasts 9 ft ceilings, offering a light-filled and airy ambiance. With two spacious bedrooms and a stylishly appointed bathroom, you'll find comfort at every turn. The north-facing balcony invites you to unwind and savor the tranquil views. Parking is a breeze with two dedicated spots, one conveniently located underground and another on the surface. Large locker also included. The updated kitchen is a culinary delight, featuring sleek quartz counters, stainless steel appliances, and a chic backsplash. The seamless blend of laminate and ceramic flooring throughout adds to the condo's sophisticated charm. Enjoy effortless access to Hwy 400, making commuting a breeze. Shopping, parks, downtown Barrie, the sparkling shores of Lake Simcoe, the GO Train, and more are all within close proximity, enhancing your lifestyle with convenience and excitement. Beauutiful area close to many amenities.

Listed by SUTTON GROUP-HERITAGE REALTY INC.

  • MLS #

    S9379612

  • Sq. Ft

    1000-1199

  • Sq. Ft. Source

    MLS

  • Year Built

    6-10

  • Basement

    None

  • View

    n/a

  • Garage

    Underground, 1 spaces

  • Parking Type

    Owned

  • Locker

    Owned

  • Pets Permitted

    Yes-with Restrictions

  • Exterior

    Concrete

  • Fireplace

    N

  • Security

    n/a

  • Elevator

    n/a

  • Laundry Level

    Main

  • Building Amenities

    Visitor Parking,Bbqs Allowed

  • Maintenance Fee Includes

    Parking

  • Property Management

    Bayshore Property Management Inc

  • Heat

    Forced Air

  • A/C

    Central Air

  • Water

    n/a

  • Water Supply

    n/a

  • Central Vac

    N

  • Cert Level

    n/a

  • Energy Cert

    n/a

  • Foyer

    1.66 x 0.74 ft Main level

    Ceramic Floor

  • Kitchen

    2.7 x 2.64 ft Main level

    Ceramic Floor, Quartz Counter, Stainless Steel Appl

Thinking of Selling?

Find Out Your Home’s Value in Today’s Market!

No Email or Signup is required to view your home estimate.

estimate your home value

Contact Manoj Kukreja

Sales Representative,
Century 21 People’s Choice Realty Inc.,
Brokerage
(647) 576 - 2100

Manoj profile avatar

Property History

Property history for 307-306 Essa Road, Barrie

This property has been sold 3 times before. Create your free account to explore sold prices, detailed property history, and more insider data.

Sign In / Register

Estimated price

Date
Price
Change
2024-11-17
$512,241
---

Mortgage Calculator

This data is for informational purposes only.

Mortgage Payment per month

Principal Amount

Interest

Total Payable

Amortization

Amortization

Closing Cost Calculator

This data is for informational purposes only.

Closing Cost Total for this property

Total Cash flow for purchasing this property

Down Payment(%)*
Additional information

Provincial Land Transfer Tax

Ontario Land Transfer Tax Rebate

Toronto Land Transfer Tax

Toronto Land Transfer Tax Rebate

PST on CMHC Insurance Premium

Lawyer Fees

$2,825

Government Registration Fee's

$164

Title Insurance

Closing Cost Total

Total Cash flow for purchasing this property

Provincial Land Transfer Tax

Ontario Land Transfer Tax Rebate

Toronto Land Transfer Tax

Toronto Land Transfer Tax Rebate

PST on CMHC Insurance Premium

Lawyer Fees

$2,825

Government Registarion Fee's

$164

Title Insurance

Down Payment(%)*

* A down payment of less than 20% is permitted only for first-time home buyers purchasing their principal residence. The minimum down payment required is 5% for the portion of the purchase price up to $500,000, and 10% for the portion between $500,000 and $1,500,000. For properties priced over $1,500,000, a minimum down payment of 20% is required.

Thinking of Selling?

Find Out Your Home’s Value in Today’s Market!

No Email or Signup is required to view your home estimate.

estimate your home value

Contact Manoj Kukreja

Sales Representative, Century 21 People’s Choice Realty Inc., Brokerage
(647) 576 - 2100

Manoj profile avatar

Recent Sold Listings in 400 West, Barrie

Popular Cities